
Listing Courtesy of:  KANAWHA VALLEY / Listed By: Misty Lemons, Better Homes And Gardens Real Estate Central
 KANAWHA VALLEY / Listed By: Misty Lemons, Better Homes And Gardens Real Estate Central
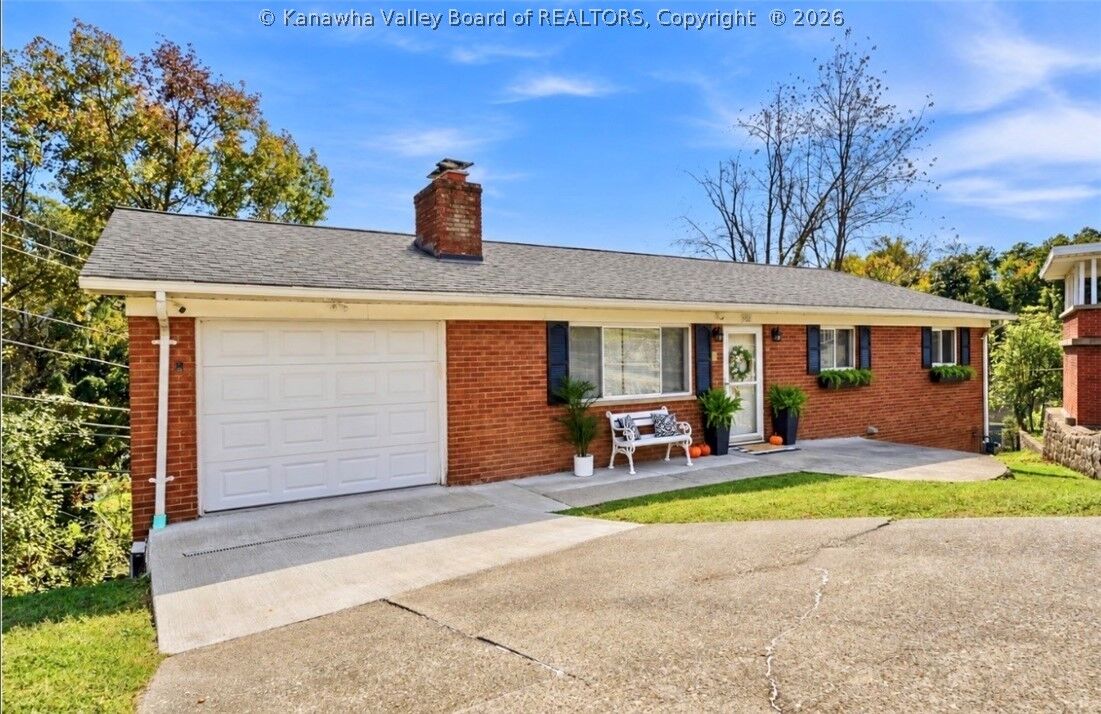
920 Scenic Drive Charleston, WV 25311
Active (0 Days)
$299,995 (USD)
Description
MLS #:
286040
286040
Taxes
$1,274
$1,274
Type
Single-Family Home
Single-Family Home
Year Built
1964
1964
Style
Ranch
Ranch
County
Kanawha County
Kanawha County
Listed By
Misty Lemons, Better Homes And Gardens Real Estate Central
Source
KANAWHA VALLEY
Last checked Oct 23 2026 at 3:14 PM GMT+0000
KANAWHA VALLEY
Last checked Oct 23 2026 at 3:14 PM GMT+0000
Bathroom Details
- Full Bathrooms: 2
- Half Bathroom: 1
Interior Features
- Dishwasher
- Disposal
- Microwave
- Refrigerator
- Electric Range
- Windows: Insulated Windows
- Eat-In Kitchen
- Wood Burning Stove
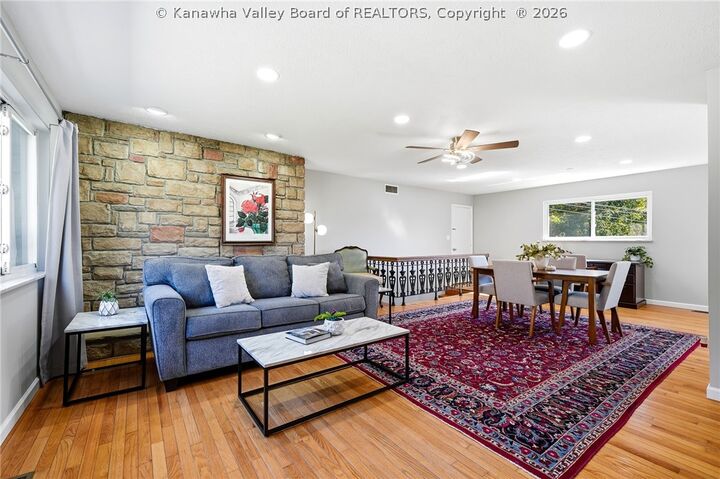
- Dining Area
Property Features
- Fireplace: 2
Heating and Cooling
- Gas
- Forced Air
- Central Air
Basement Information
- Full
Homeowners Association Information
- Dues: $0/Annually
Flooring
- Tile
- Vinyl
Exterior Features
- Roof: Composition
- Roof: Shingle
Utility Information
- Utilities: Water Source: Public
- Sewer: Public Sewer
School Information
- Elementary School: Kanawha City
- Middle School: West Side
- High School: Capital
Parking
- Attached
- Garage
- One Car Garage
Stories
- 1
Living Area
- 2,188 sqft
Location
Estimated Monthly Mortgage Payment
*Based on Fixed Interest Rate withe a 30 year term, principal and interest only
Listing price
Down payment
%
Interest rate
%Mortgage calculator estimates are provided by Better Homes and Gardens Real Estate LLC and are intended for information use only. Your payments may be higher or lower and all loans are subject to credit approval.
Disclaimer: Copyright 2026 Kanawha Valley Board of Realtors. All rights reserved. This information is deemed reliable, but not guaranteed. The information being provided is for consumers’ personal, non-commercial use and may not be used for any purpose other than to identify prospective properties consumers may be interested in purchasing. Data last updated 10/23/26 08:14




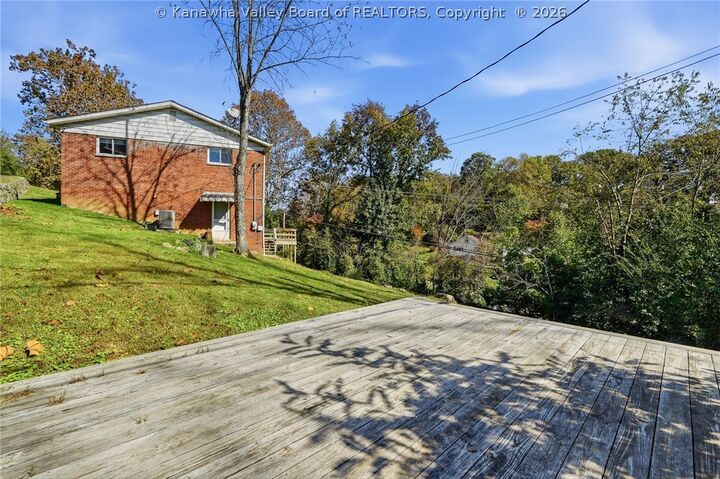
multigenerational living, entertaining, or FANTASTIC AIRBNB potential! A huge lower level utility area offers even more possibilities and endless storage! Situated on a spacious, nearly quarter-acre lot with parking available for 5+ vehicles, this beauty boasts impressive high-end upgrades throughout and is in exceptional move-in-ready condition! PRIME LOCATION, INCREDIBLE VERSATILITY & ENDLESS POTENTIAL - this one truly has it ALL!