
Listing Courtesy of:  KANAWHA VALLEY / Listed By: Nikki Koenig McClanahan, Better Homes And Gardens Real Estate Central
 KANAWHA VALLEY / Listed By: Nikki Koenig McClanahan, Better Homes And Gardens Real Estate Central
 901 Somerset Drive Charleston, WV 25302
Active (48 Days)
$309,900 (USD)
Description
MLS #:
284377
284377
Taxes
$2,589
$2,589
Type
Single-Family Home
Single-Family Home
Year Built
1936
1936
Style
Two Story
Two Story
County
Kanawha County
Kanawha County
Listed By
Nikki Koenig McClanahan, Better Homes And Gardens Real Estate Central
Source
KANAWHA VALLEY
Last checked Aug 24 2026 at 9:12 PM GMT+0000
KANAWHA VALLEY
Last checked Aug 24 2026 at 9:12 PM GMT+0000
Bathroom Details
- Full Bathrooms: 2
- Half Bathroom: 1
Interior Features
- Dishwasher
- Disposal
- Microwave
- Refrigerator
- Separate/Formal Dining Room
- Windows: Insulated Windows
- Gas Range
Property Features
- Fireplace: 0
Heating and Cooling
- Gas
- Forced Air
- Central Air
Basement Information
- Full
Flooring
- Carpet
- Hardwood
- Ceramic Tile
Exterior Features
- Roof: Composition
- Roof: Shingle
Utility Information
- Utilities: Water Source: Public
- Sewer: Public Sewer
School Information
- Elementary School: Westside/Mary C. Snow
- Middle School: West Side
- High School: Capital
Parking
- Other
Stories
- 2
Living Area
- 3,878 sqft
Listing Price History
Date
Event
Price
% Change
$ (+/-)
Aug 17, 2026
Price Changed
$309,900
-5%
-$15,100
Jul 07, 2026
Listed
$325,000
-
-
Location
Estimated Monthly Mortgage Payment
*Based on Fixed Interest Rate withe a 30 year term, principal and interest only
Listing price
Down payment
%
Interest rate
%Mortgage calculator estimates are provided by Better Homes and Gardens Real Estate LLC and are intended for information use only. Your payments may be higher or lower and all loans are subject to credit approval.
Disclaimer: Copyright 2026 Kanawha Valley Board of Realtors. All rights reserved. This information is deemed reliable, but not guaranteed. The information being provided is for consumers’ personal, non-commercial use and may not be used for any purpose other than to identify prospective properties consumers may be interested in purchasing. Data last updated 8/24/26 14:12




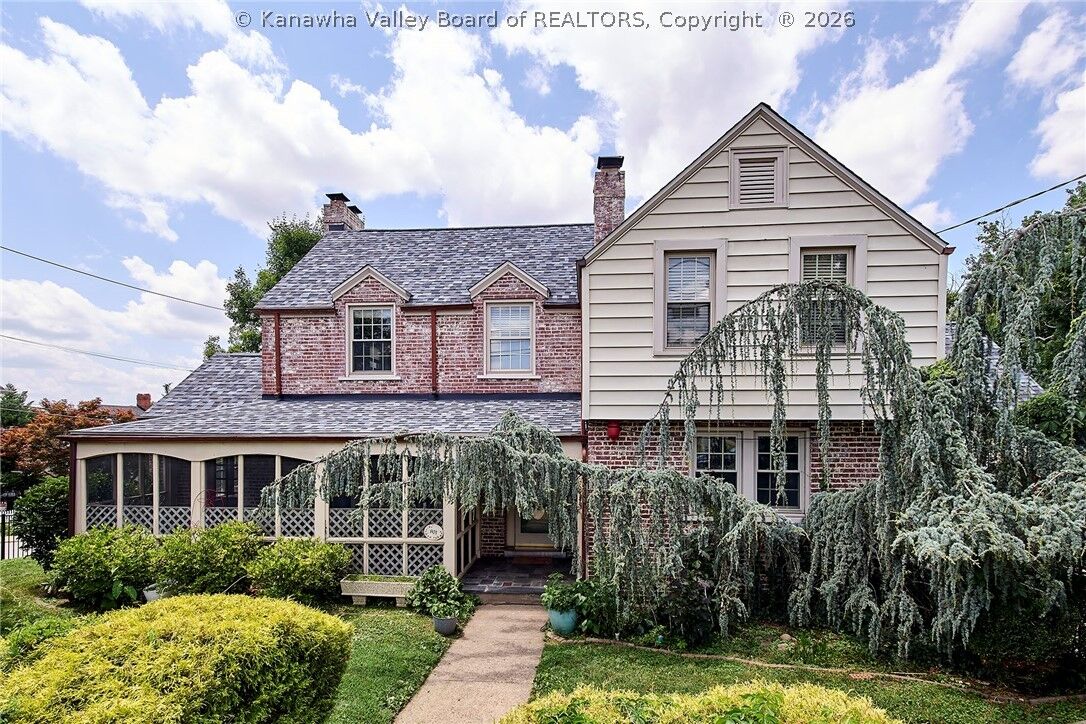
There’s an unmistakable warmth here that can’t be staged. Sunlight fills the rooms, conversation comes easily, and every space invites you to slow down and stay awhile. It’s the perfect setting for family dinners, slow Sunday mornings, and making memories with the people you love.
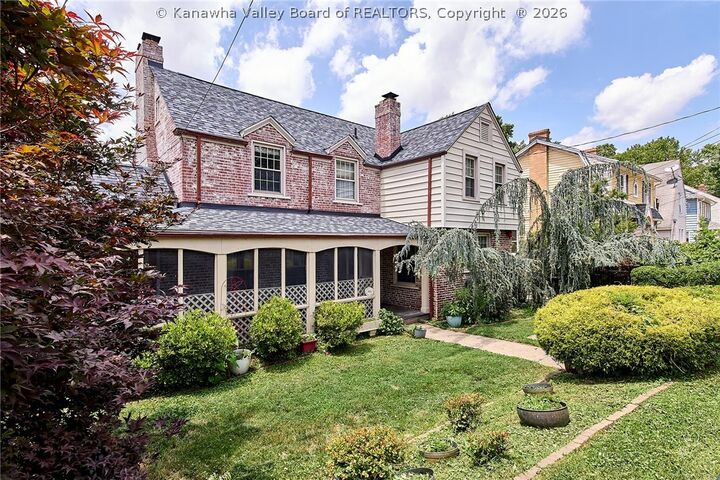
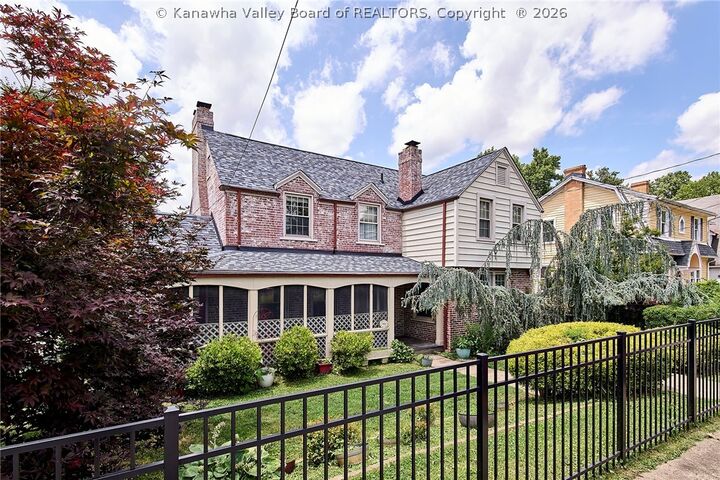
A beautifully updated second-floor bathroom, new roof, and flexible floor plan add to the home’s appeal. The finished basement includes a private in-law suite with its own kitchen, living room, and bedroom—ideal for guests, extended family, or extra living space. Outside, the fenced yard is perfect for pets, entertaining, gardening, or relaxing.
Full of authentic character and endless possibilities, this is a home you’ll remember long after you’ve left.