
Listing Courtesy of:  KANAWHA VALLEY / Listed By: Misty Lemons, Better Homes And Gardens Real Estate Central
 KANAWHA VALLEY / Listed By: Misty Lemons, Better Homes And Gardens Real Estate Central
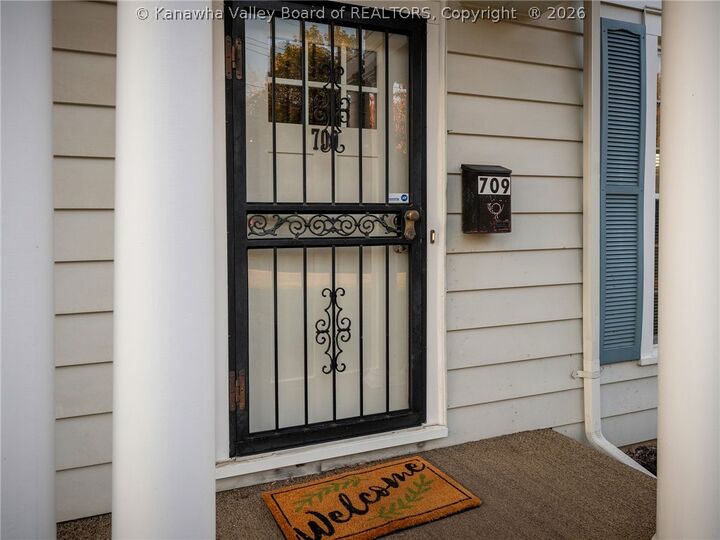
709 Helen Avenue Charleston, WV 25302
Active (0 Days)
$189,000 (USD)
Description
MLS #:
286172
286172
Taxes
$1,432
$1,432
Lot Size
4,356 SQFT
4,356 SQFT
Type
Single-Family Home
Single-Family Home
Year Built
1930
1930
Style
Two Story
Two Story
County
Kanawha County
Kanawha County
Listed By
Misty Lemons, Better Homes And Gardens Real Estate Central
Source
KANAWHA VALLEY
Last checked Oct 29 2026 at 2:51 PM GMT+0000
KANAWHA VALLEY
Last checked Oct 29 2026 at 2:51 PM GMT+0000
Bathroom Details
- Full Bathroom: 1
- Half Bathroom: 1
Interior Features
- Disposal
- Refrigerator
- Separate/Formal Dining Room
- Electric Range
- Windows: Insulated Windows
Property Features
- Fireplace: 2
Heating and Cooling
- Gas
- Forced Air
- Central Air
Basement Information
- Full
Flooring
- Carpet
- Vinyl
Exterior Features
- Roof: Composition
- Roof: Shingle
Utility Information
- Utilities: Water Source: Public
- Sewer: Public Sewer
School Information
- Elementary School: Edgewood Elementary
- Middle School: West Side
- High School: Capital
Parking
- Garage
- Detached
- One Car Garage
Stories
- 2
Living Area
- 1,842 sqft
Location
Estimated Monthly Mortgage Payment
*Based on Fixed Interest Rate withe a 30 year term, principal and interest only
Listing price
Down payment
%
Interest rate
%Mortgage calculator estimates are provided by Better Homes and Gardens Real Estate LLC and are intended for information use only. Your payments may be higher or lower and all loans are subject to credit approval.
Disclaimer: Copyright 2026 Kanawha Valley Board of Realtors. All rights reserved. This information is deemed reliable, but not guaranteed. The information being provided is for consumers’ personal, non-commercial use and may not be used for any purpose other than to identify prospective properties consumers may be interested in purchasing. Data last updated 10/29/26 07:51




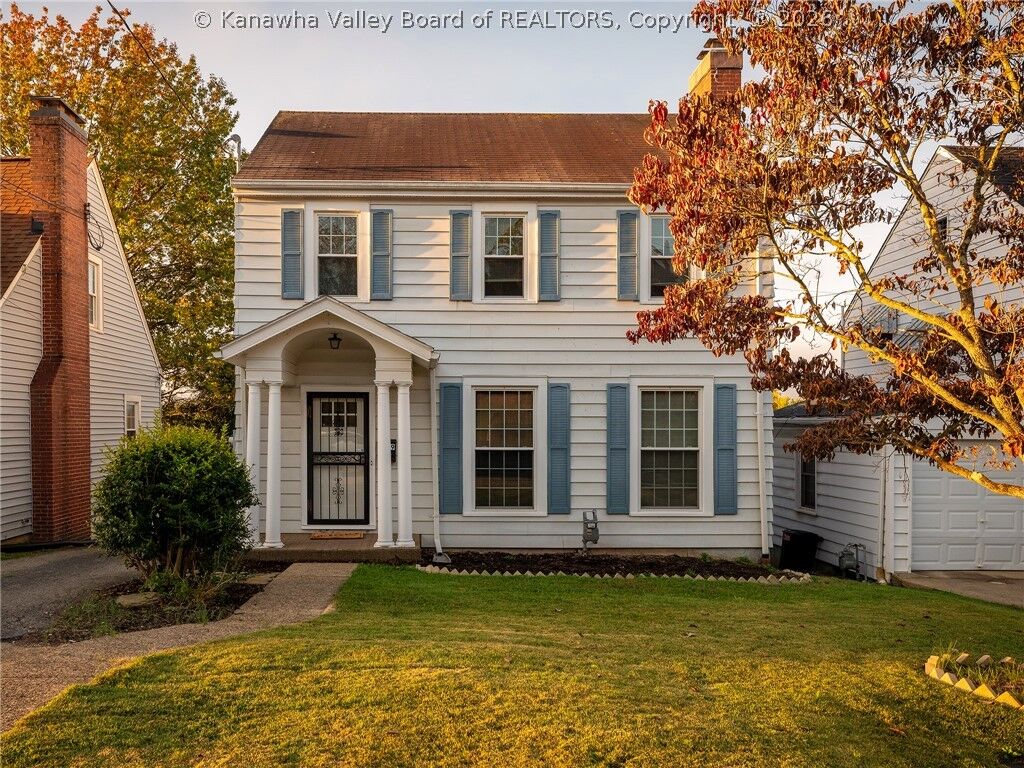
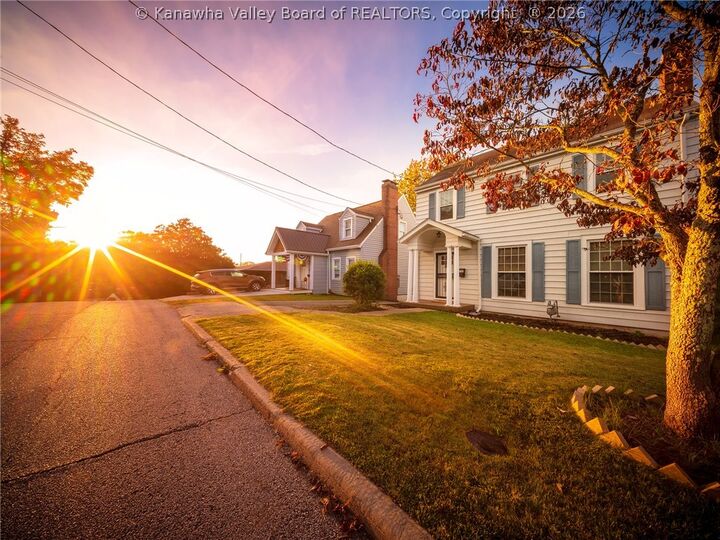
two-story home is nestled in the beloved National historic District of Edgewood! Featuring 3 bedrooms, 1.5 baths, PLUS a versatile den and partially finished full basement offering endless possibilities for additional living,
sleeping or office space! Fall in love with the ORIGINAL CHARACTER throughout, including beautiful hardwood floors upstairs, a jaw-dropping dining room chandelier, unique built-ins, charming archways & TWO cozy gas fireplaces!
Outside, enjoy a spacious patio, generous back yard space and detached one-car garage! With its distinctive
architectural details, flexible floor plan and incredible potential, this home offers a RARE opportunity to enjoy classic character while making it your own! FANTASTIC NEIGHBORHOOD, TIMELESS CHARM & EXCEPTIONAL VALUE!