Listing Courtesy of:  KANAWHA VALLEY / Listed By: Tonya Dunnavant, Better Homes And Gardens Real Estate Central; Tim Dunnavant, Central
 KANAWHA VALLEY / Listed By: Tonya Dunnavant, Better Homes And Gardens Real Estate Central; Tim Dunnavant, Central
 5202 Dellway Drive Charleston, WV 25313
Active (4 Days)
$250,000 (USD)
OPEN HOUSE TIMES
-
OPENSun, Aug 162:00 pm - 4:00 pm
Description
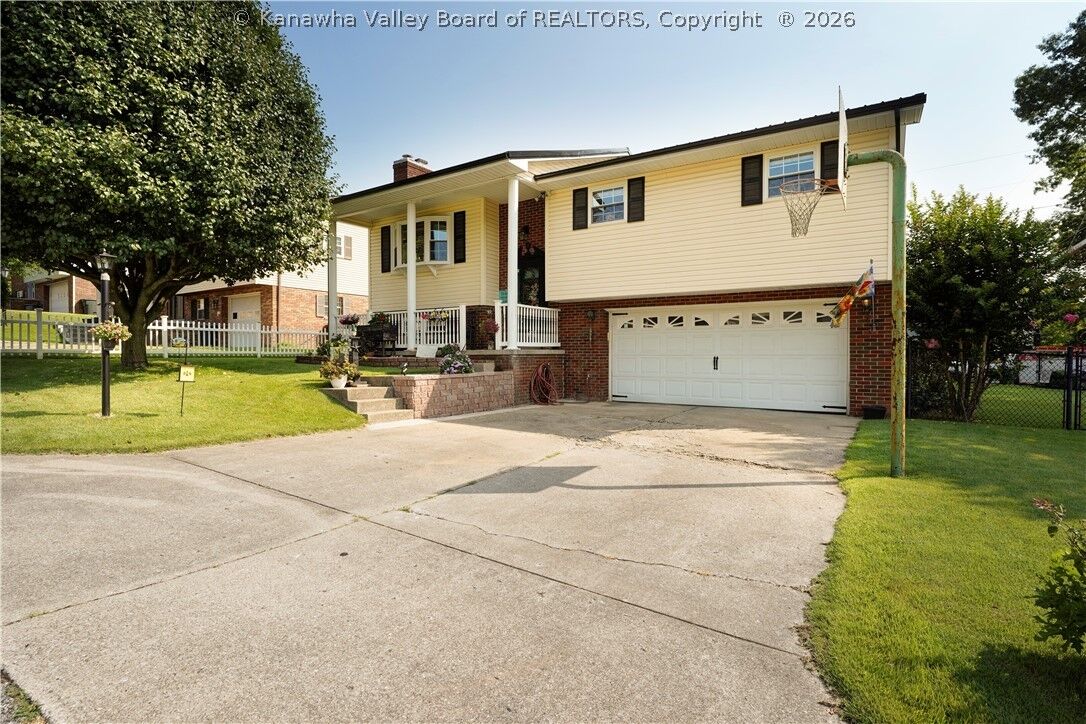
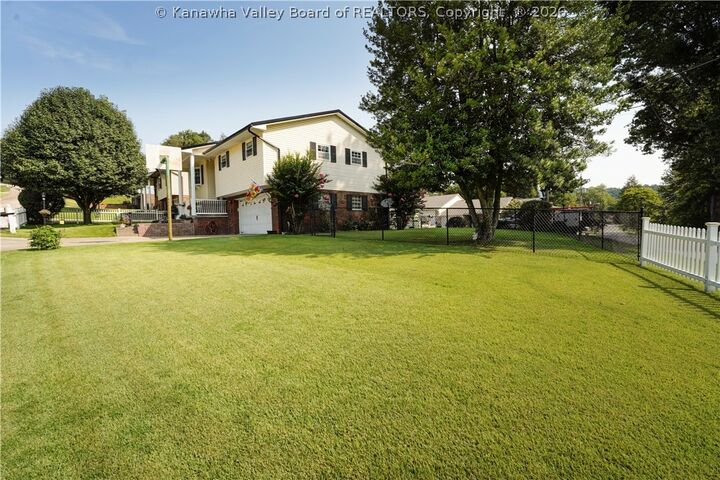
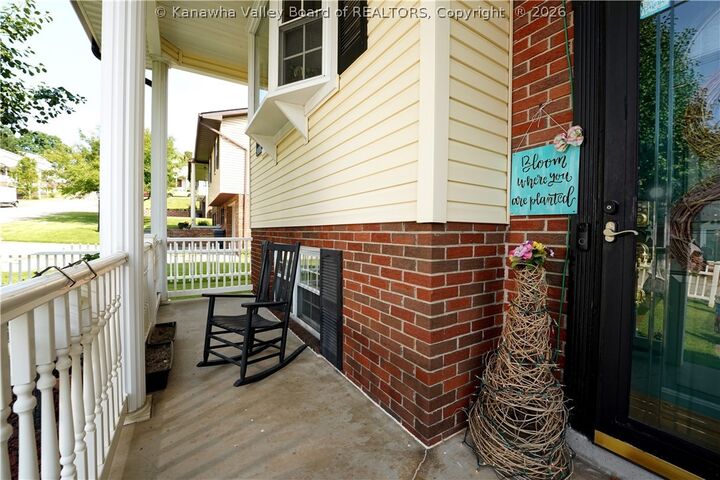
Welcome to 5202 Dellway Dr. in Cross Lanes! This 3-bedroom, 2.5-bath home offers an inviting open floor plan with a butcher-block island, making the kitchen and living spaces ideal for everyday living and entertaining. Enjoy your morning coffee or unwind on the covered back deck while watching the wildlife. The flat, fenced yard provides wonderful outdoor space for relaxing and enjoying the property. Additional features include a 2-car garage, metal roof and gutters installed in 2025, HVAC approximately 5 years old, and a transfer switch for a generator. Conveniently located in Cross Lanes and ready for its new owners!
MLS #:
284860
284860
Taxes
$1,304
$1,304
Type
Single-Family Home
Single-Family Home
Year Built
1974
1974
Style
Two Story, Mid Entry
Two Story, Mid Entry
County
Kanawha County
Kanawha County
Listed By
Tonya Dunnavant, Better Homes And Gardens Real Estate Central
Tim Dunnavant, Better Homes And Gardens Real Estate Central
Tim Dunnavant, Better Homes And Gardens Real Estate Central
Source
KANAWHA VALLEY
Last checked Aug 15 2026 at 4:19 AM GMT+0000
KANAWHA VALLEY
Last checked Aug 15 2026 at 4:19 AM GMT+0000
Bathroom Details
- Full Bathrooms: 2
- Half Bathroom: 1
Interior Features
- Dishwasher
- Disposal
- Refrigerator
- Electric Range
- Windows: Insulated Windows
- Wood Burning Stove
- Great Room
Property Features
- Fireplace: 2
Heating and Cooling
- Heat Pump
Basement Information
- Partial
- Sump Pump
Flooring
- Carpet
- Laminate
- Tile
Exterior Features
- Roof: Metal
Utility Information
- Utilities: Water Source: Public
- Sewer: Public Sewer
School Information
- Elementary School: Point Harmony
- Middle School: Andrew Jackson
- High School: Nitro
Parking
- Garage
- Basement
- Two Car Garage
- Heated Garage
Stories
- 2
Living Area
- 1,836 sqft
Location
Estimated Monthly Mortgage Payment
*Based on Fixed Interest Rate withe a 30 year term, principal and interest only
Listing price
Down payment
%
Interest rate
%Mortgage calculator estimates are provided by Better Homes and Gardens Real Estate LLC and are intended for information use only. Your payments may be higher or lower and all loans are subject to credit approval.
Disclaimer: Copyright 2026 Kanawha Valley Board of Realtors. All rights reserved. This information is deemed reliable, but not guaranteed. The information being provided is for consumers’ personal, non-commercial use and may not be used for any purpose other than to identify prospective properties consumers may be interested in purchasing. Data last updated 8/14/26 21:19