Listing Courtesy of:  KANAWHA VALLEY / Listed By: Christie Goldman, Better Homes And Gardens Real Estate Central
 KANAWHA VALLEY / Listed By: Christie Goldman, Better Homes And Gardens Real Estate Central
1625 Stonhenge Road Charleston, WV 25314
Active (3 Days)
$765,000 (USD)
OPEN HOUSE TIMES
-
OPENSun, Nov 152:00 pm - 4:00 pm
Description
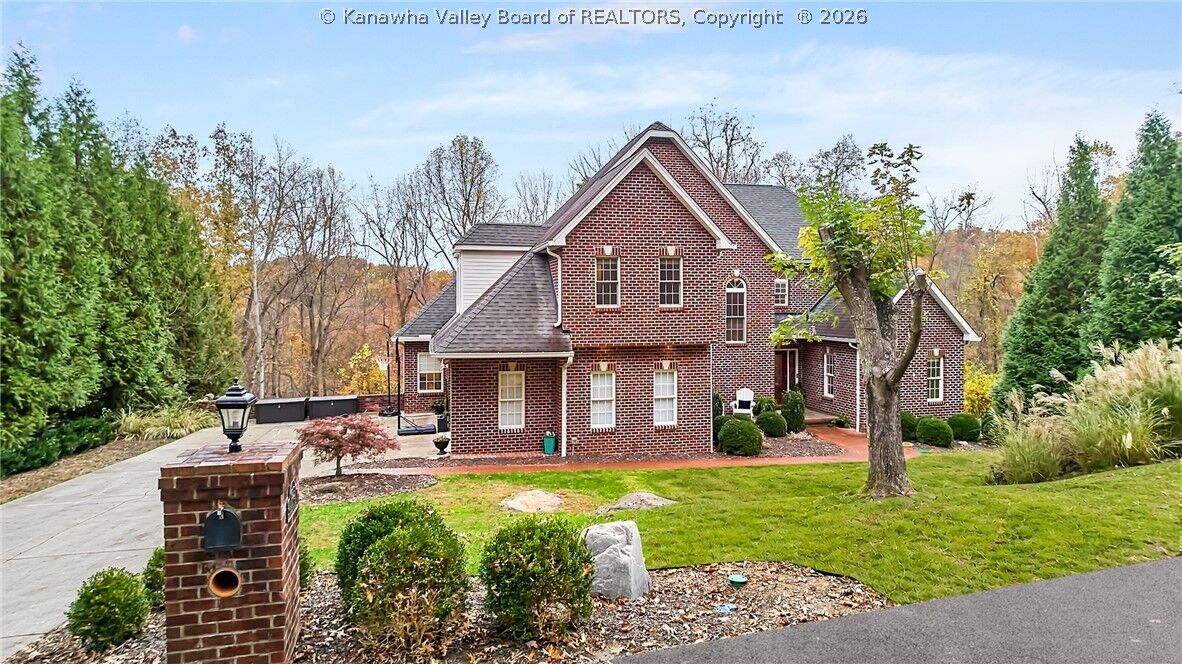
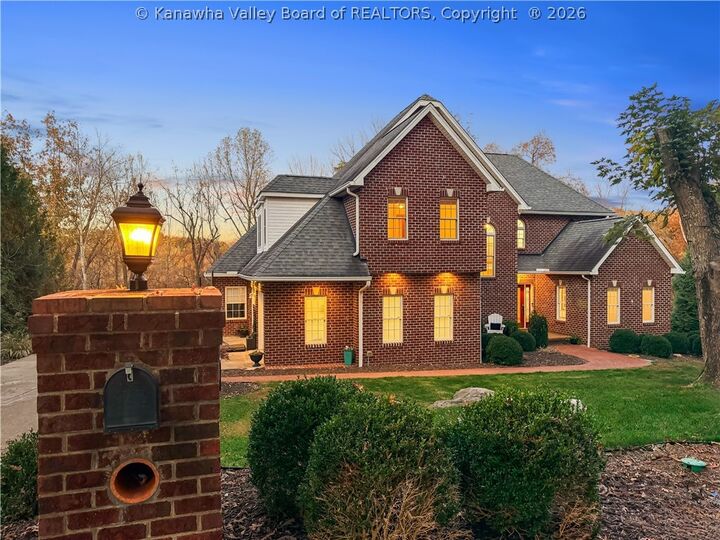
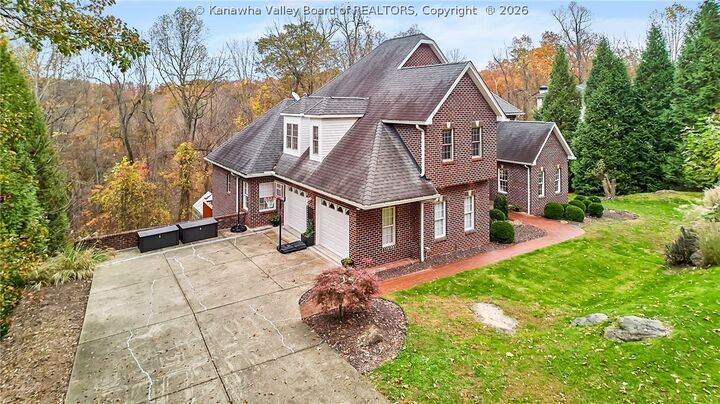
Privacy and peace in Stonehenge. This all-brick, two-story South Hills home sits on 0.91 wooded acres with no homes in front or behind. French doors open from the vaulted family room to the upper deck. Have dinner among the treetops, take the stairs down to the covered sitting area, or tend plants in the greenhouse. Inside, enjoy refinished hardwoods, a gas fireplace, and a new range. Six bedrooms include a main-level primary suite with a walk-in closet, three upstairs, and two on the walkout lower level. An elevator connects the main and lower levels. With a second kitchen, rec room opening to the lower deck, separate office, mirrored exercise/multipurpose room, and ample storage, the lower level is ideal for multigenerational living. Two generators provide whole-house coverage. The 5-ton heat pump was replaced in 2026. 2-car garage. Near hiking trails, under 5 miles to downtown Charleston and Kanawha City, and about 7 miles to Southridge. Schools include Holz Elementary, JA, and GW.
MLS #:
286336
286336
Taxes
$4,709
$4,709
Lot Size
0.91 acres
0.91 acres
Type
Single-Family Home
Single-Family Home
Year Built
2001
2001
Style
Two Story
Two Story
County
Kanawha County
Kanawha County
Community
Stonehenge
Stonehenge
Listed By
Christie Goldman, Better Homes And Gardens Real Estate Central
Source
KANAWHA VALLEY
Last checked Nov 12 2026 at 11:33 PM GMT+0000
KANAWHA VALLEY
Last checked Nov 12 2026 at 11:33 PM GMT+0000
Bathroom Details
- Full Bathrooms: 5
- Half Bathroom: 1
Interior Features
- Fireplace
- Dishwasher
- Disposal
- Microwave
- Refrigerator
- Breakfast Area
- Cable Tv
- Separate/Formal Dining Room
- Electric Range
- Windows: Insulated Windows
- Wet Bar
Subdivision
- Stonehenge
Lot Information
- Wooded
Property Features
- Fireplace: Insert
- Fireplace: 1
Heating and Cooling
- Electric
- Forced Air
- Heat Pump
- Central Air
Basement Information
- Full
Homeowners Association Information
- Dues: $0/Annually
Flooring
- Carpet
- Hardwood
- Tile
Exterior Features
- Roof: Composition
- Roof: Shingle
Utility Information
- Sewer: Public Sewer
School Information
- Elementary School: Holz
- Middle School: John Adams
- High School: G. Washington
Parking
- Garage
- Two Car Garage
Stories
- 2
Living Area
- 5,697 sqft
Location
Estimated Monthly Mortgage Payment
*Based on Fixed Interest Rate withe a 30 year term, principal and interest only
Listing price
Down payment
%
Interest rate
%Mortgage calculator estimates are provided by Better Homes and Gardens Real Estate LLC and are intended for information use only. Your payments may be higher or lower and all loans are subject to credit approval.
Disclaimer: Copyright 2026 Kanawha Valley Board of Realtors. All rights reserved. This information is deemed reliable, but not guaranteed. The information being provided is for consumers’ personal, non-commercial use and may not be used for any purpose other than to identify prospective properties consumers may be interested in purchasing. Data last updated 11/12/26 15:33