Listing Courtesy of:  KANAWHA VALLEY / Listed By: Christie Goldman, Better Homes And Gardens Real Estate Central
 KANAWHA VALLEY / Listed By: Christie Goldman, Better Homes And Gardens Real Estate Central
 11 Carriage Road Charleston, WV 25314
Active
$559,000 (USD)
OPEN HOUSE TIMES
-
OPENSun, Aug 302:00 pm - 4:00 pm
Description
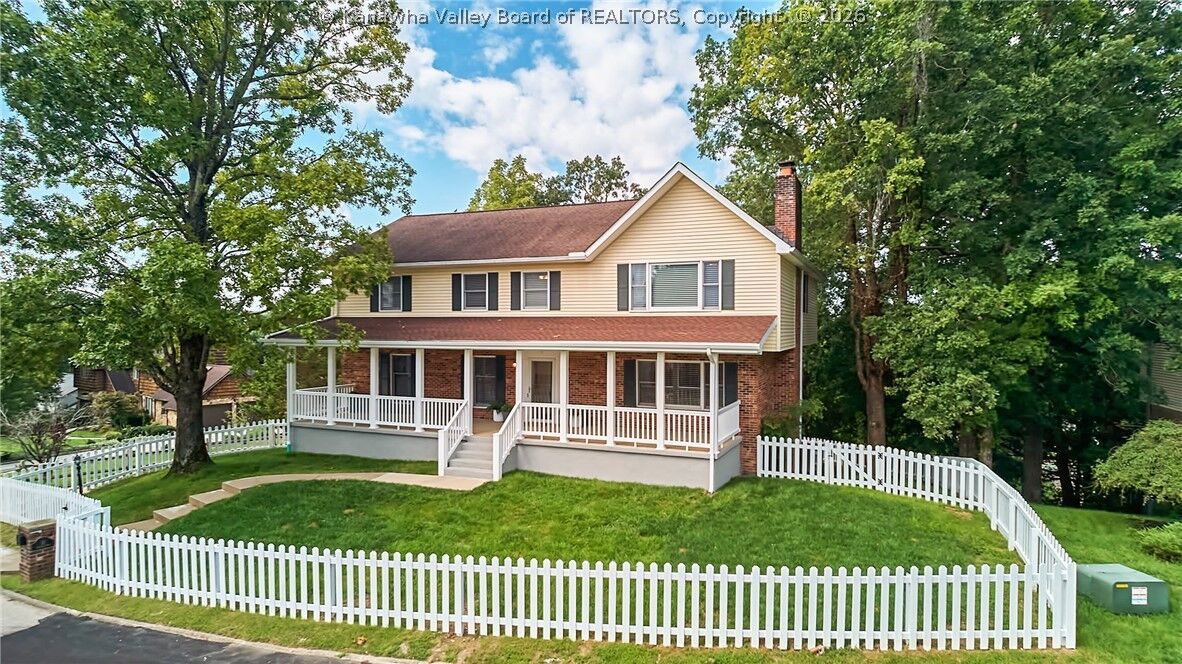
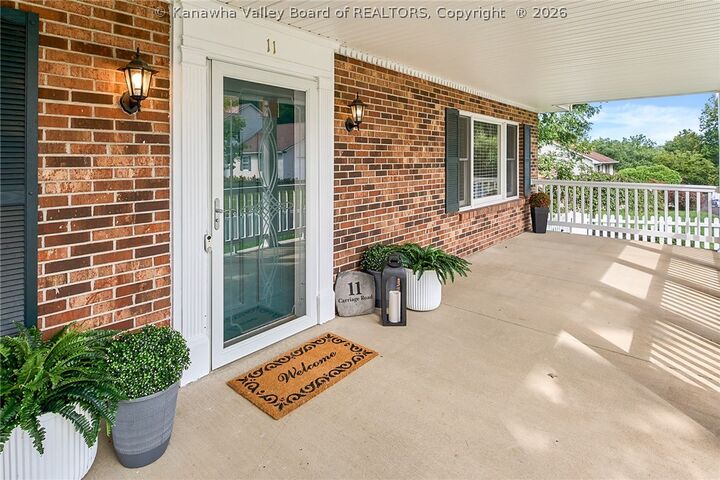
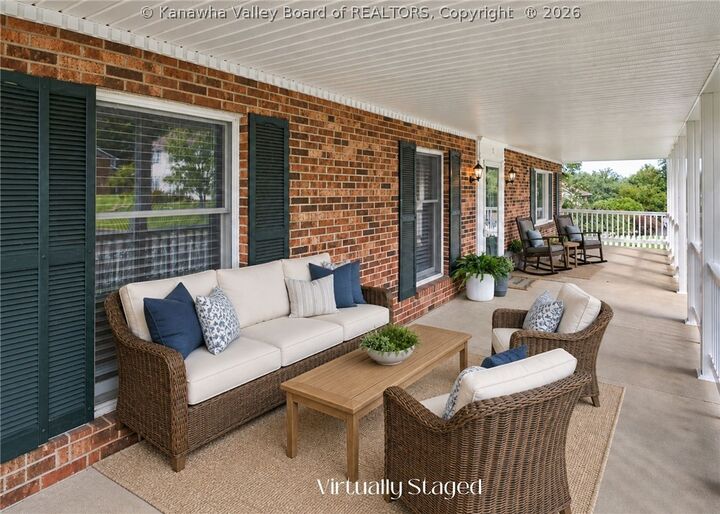
Completely remodeled, turnkey, and truly exceptional, this South Hills residence shows better than a model home. Reimagined top to bottom with elevated finishes: 5 bedrooms, 3 full and 2 half baths. The chef-inspired kitchen was completely transformed with new cabinetry, quartz, and stainless appliances, opening to a 24-foot family room with fireplace. The luxurious primary suite feels like a private retreat, featuring a spacious bedroom, custom-designed closet, dual vanities, oversized walk-in shower, and freestanding soaking tub. A finished lower level adds an entire additional level of living space for gatherings, recreation, or guests. Over $120,000 in recent improvements includes new picket fencing, a 45-foot covered front porch, and a new Trex deck. The level, fully fenced backyard is pet friendly with room to roam. Bridlewood is known for neighborhood get-togethers, and don't be surprised by a passing golf cart. Minutes to Southridge, downtown, and interstate.
MLS #:
285118
285118
Taxes
$4,332
$4,332
Lot Size
0.28 acres
0.28 acres
Type
Single-Family Home
Single-Family Home
Year Built
1979
1979
Style
Two Story
Two Story
County
Kanawha County
Kanawha County
Listed By
Christie Goldman, Better Homes And Gardens Real Estate Central
Source
KANAWHA VALLEY
Last checked Aug 27 2026 at 5:49 PM GMT+0000
KANAWHA VALLEY
Last checked Aug 27 2026 at 5:49 PM GMT+0000
Bathroom Details
- Full Bathrooms: 3
- Half Bathrooms: 2
Interior Features
- Dishwasher
- Disposal
- Microwave
- Refrigerator
- Separate/Formal Dining Room
- Electric Range
- Windows: Insulated Windows
Property Features
- Fireplace: 2
Heating and Cooling
- Electric
- Forced Air
- Central Air
Basement Information
- Partial
Homeowners Association Information
- Dues: $0/Annually
Flooring
- Carpet
- Hardwood
Exterior Features
- Roof: Composition
- Roof: Shingle
Utility Information
- Utilities: Water Source: Public
- Sewer: Public Sewer
School Information
- Elementary School: Kenna
- Middle School: John Adams
- High School: G. Washington
Parking
- Attached
- Garage
- Basement
- Two Car Garage
Stories
- 2
Living Area
- 3,743 sqft
Location
Estimated Monthly Mortgage Payment
*Based on Fixed Interest Rate withe a 30 year term, principal and interest only
Listing price
Down payment
%
Interest rate
%Mortgage calculator estimates are provided by Better Homes and Gardens Real Estate LLC and are intended for information use only. Your payments may be higher or lower and all loans are subject to credit approval.
Disclaimer: Copyright 2026 Kanawha Valley Board of Realtors. All rights reserved. This information is deemed reliable, but not guaranteed. The information being provided is for consumers’ personal, non-commercial use and may not be used for any purpose other than to identify prospective properties consumers may be interested in purchasing. Data last updated 8/27/26 10:49