
Listing Courtesy of:  KANAWHA VALLEY / Listed By: Nikki Koenig McClanahan, Better Homes And Gardens Real Estate Central
 KANAWHA VALLEY / Listed By: Nikki Koenig McClanahan, Better Homes And Gardens Real Estate Central
 106 Savilla Lane Charleston, WV 25312
Pending (47 Days)
$239,900 (USD)
Description
MLS #:
285082
285082
Taxes
$1,454
$1,454
Lot Size
0.25 acres
0.25 acres
Type
Single-Family Home
Single-Family Home
Year Built
1966
1966
Style
Ranch, One Story
Ranch, One Story
County
Kanawha County
Kanawha County
Community
Asbury Heights
Asbury Heights
Listed By
Nikki Koenig McClanahan, Better Homes And Gardens Real Estate Central
Source
KANAWHA VALLEY
Last checked Oct 22 2026 at 11:17 PM GMT+0000
KANAWHA VALLEY
Last checked Oct 22 2026 at 11:17 PM GMT+0000
Bathroom Details
- Full Bathrooms: 2
Interior Features
- Dishwasher
- Refrigerator
- Electric Range
- Windows: Insulated Windows
- Eat-In Kitchen
Subdivision
- Asbury Heights
Property Features
- Fireplace: 0
Heating and Cooling
- Electric
- Forced Air
- Central Air
Basement Information
- Full
- Sump Pump
Homeowners Association Information
- Dues: $480/Annually
Flooring
- Laminate
- Tile
- Vinyl
Exterior Features
- Roof: Composition
- Roof: Shingle
Utility Information
- Utilities: Water Source: Public
- Sewer: Public Sewer
School Information
- Elementary School: Grandview
- Middle School: West Side
- High School: Capital
Parking
- Attached
- Garage
- Two Car Garage
Stories
- 1
Living Area
- 1,485 sqft
Listing Price History
Date
Event
Price
% Change
$ (+/-)
Sep 14, 2026
Price Changed
$239,900
-4%
-$10,000
Aug 19, 2026
Listed
$249,900
-
-
Location
Estimated Monthly Mortgage Payment
*Based on Fixed Interest Rate withe a 30 year term, principal and interest only
Listing price
Down payment
%
Interest rate
%Mortgage calculator estimates are provided by Better Homes and Gardens Real Estate LLC and are intended for information use only. Your payments may be higher or lower and all loans are subject to credit approval.
Disclaimer: Copyright 2026 Kanawha Valley Board of Realtors. All rights reserved. This information is deemed reliable, but not guaranteed. The information being provided is for consumers’ personal, non-commercial use and may not be used for any purpose other than to identify prospective properties consumers may be interested in purchasing. Data last updated 10/22/26 16:17




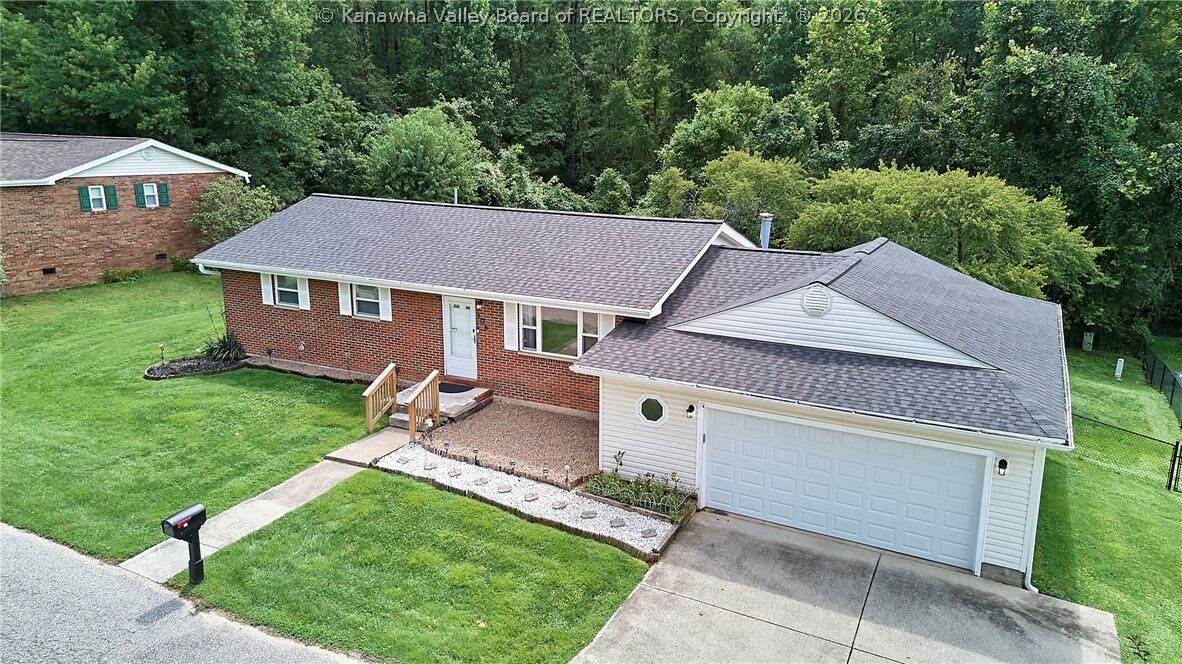
Outside, enjoy a flat, fully fenced backyard—perfect for pets, entertaining, gardening, or simply relaxing outdoors. The combination of thoughtful updates, excellent upkeep, and a functional ranch-style layout makes this home an easy choice for comfortable everyday living.
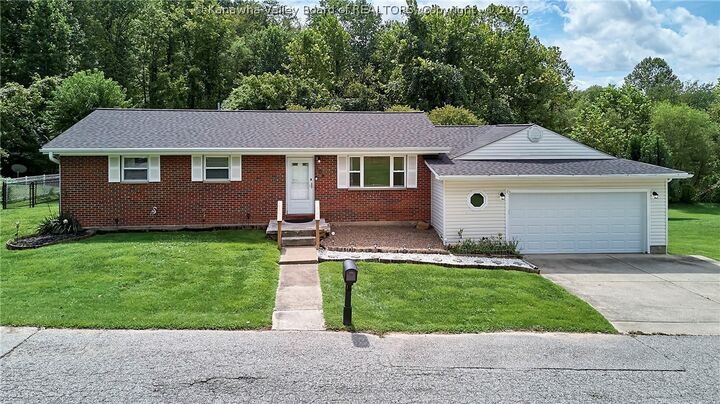
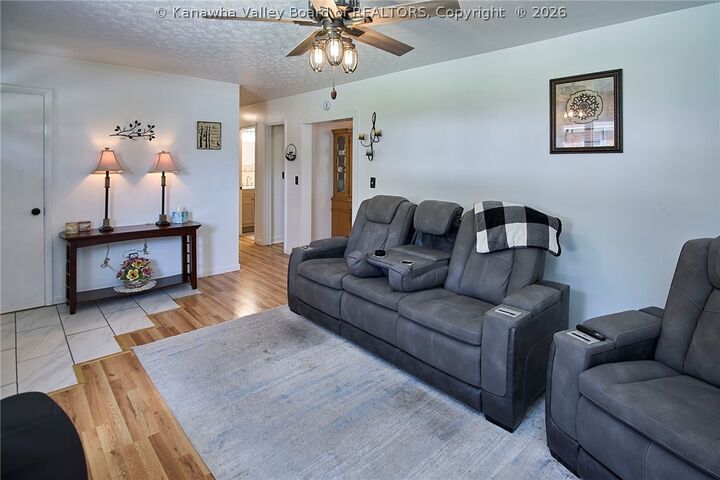
Located right outside of Charleston, this property offers the space and convenience you've been looking for, with the added benefit of extensive recent improvements. Nothing to do but move in and enjoy!