Sold
Listing Courtesy of:  KANAWHA VALLEY / Listed By: Christie Goldman, Better Homes And Gardens Real Estate Central
 KANAWHA VALLEY / Listed By: Christie Goldman, Better Homes And Gardens Real Estate Central
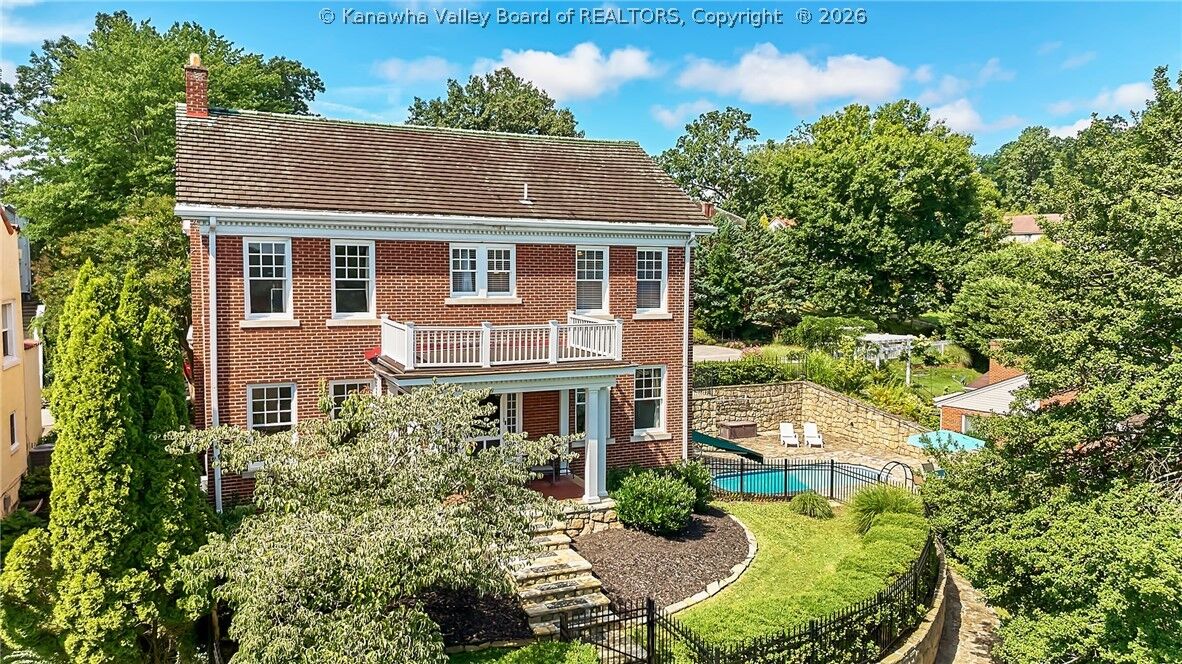
 104 Deming Drive Charleston, WV 25314
Sold on 08/31/2026
$531,000 (USD)

Sold Date:
08/31/2026
08/31/2026
Taxes
$3,369
$3,369
Type
Single-Family Home
Single-Family Home
Year Built
1921
1921
Style
Two Story
Two Story
County
Kanawha County
Kanawha County
Listed By
Christie Goldman, Better Homes And Gardens Real Estate Central
Bought with
Vickie McLaughlin, Old Colony
Vickie McLaughlin, Old Colony
Source
KANAWHA VALLEY
Last checked Sep 7 2026 at 2:57 AM GMT+0000
KANAWHA VALLEY
Last checked Sep 7 2026 at 2:57 AM GMT+0000
Bathroom Details
- Full Bathrooms: 2
- Half Bathroom: 1
Interior Features
- Fireplace
- Dishwasher
- Disposal
- Refrigerator
- Separate/Formal Dining Room
- Windows: Non-Insulated
- Gas Range
- Windows: Wood Frames
- Great Room
- Wet Bar
Property Features
- Fireplace: Insert
- Fireplace: 1
Heating and Cooling
- Gas
- Forced Air
- Central Air
Basement Information
- Full
- Sump Pump
Pool Information
- Pool
Flooring
- Hardwood
- Tile
Exterior Features
- Roof: Composition
- Roof: Shingle
Utility Information
- Utilities: Water Source: Public
- Sewer: Public Sewer
School Information
- Elementary School: Weberwood
- Middle School: John Adams
- High School: G. Washington
Parking
- Parking Pad
Stories
- 2
Living Area
- 3,728 sqft
Listing Price History
Date
Event
Price
% Change
$ (+/-)
Jul 22, 2026
Listed
$520,000
-
-
Disclaimer: Copyright 2026 Kanawha Valley Board of Realtors. All rights reserved. This information is deemed reliable, but not guaranteed. The information being provided is for consumers’ personal, non-commercial use and may not be used for any purpose other than to identify prospective properties consumers may be interested in purchasing. Data last updated 9/6/26 19:57